
Integrated Development + Modern Methods of Construction
How We Build
De-risk early. Design with certainty. Execute with confidence.
Our Process
De-risk the project before you own the project.
A site is an opportunity to investigate, not an assumption to invest in.
Before committing major capital, Sterling Maple can test whether a property supports the right development economically. Rapid concepts connect site capacity, design, construction logic, cost and development economics before acquisition decisions are finalized.
The question is not simply whether something can be built. It is whether the right project can be built here economically.
First · Explore
Move fast.
Test options.
Challenge assumptions.
Iteration is valuable while decisions are still inexpensive to change.
Then · Once we have the right solution
Stop iterating.
Lock scope.
Lock price.
Execute.
Once the solution is optimized and scope established, the focus shifts to execution discipline.
- Site opportunity
- Concept
- Cost
- Test
- Invest / Rework / Walk away
Early uncertainty creates opportunity.
Late uncertainty creates cost.
01 · Concept-Cost Iteration
Quickly determine what actually works.
Test design, constructability, cost and feasibility together.
Move the footprint. Adjust massing or storey count. Reconsider unit mix, parking and structural assumptions. Respond differently to topography. Compare façade and energy strategies, and test the development economics. The purpose is not simply to make more concepts, but to determine which solution can work.
Because Kiwi Newton understands how its buildings are engineered, serviced, manufactured, transported and assembled, concepts can carry meaningful cost and constructability feedback while they are still being developed.
Every major design decision should have a cost consequence attached to it. Early estimates provide visibility for decisions; they are not a promise of exact concept-stage pricing.
Traditional Process
Concept → Design → Engineering → Tender → Pricing → Redesign
Sterling Maple + Kiwi Approach
Concept ↔ Cost ↔ Constructability ↔ Optimize → Commit
02 · The Delivery Methodology
Modern Methods of Construction.
From the beginning.
MMC is more than precast or prefabrication. It is a development and delivery methodology.
We do not design conventionally and ask about prefabrication at the end. Projects are conceived around how they will be engineered, manufactured, transported, assembled, operated and maintained.
Design for Manufacturing and Assembly (DfMA) aligns design with repeatable production and practical installation. BIM and digital coordination bring engineering, panelization, services and manufacturing into the same design logic—making rapid concept testing and cost visibility possible.
Standardized interfaces, off-site production, coordinated logistics and overlapping workstreams connect that design logic to Design-Build delivery.
03 · Standardization & Flexibility
Standardize the system.
Preserve design flexibility.
Repeat the technical logic. Give each project its own response to place.
Standardization does not require identical buildings. It establishes the rules, interfaces and processes that do not need to be reinvented for every development.
When the underlying building logic is understood, a massing change does not necessarily send every discipline back to zero. Structure, services, envelope, manufacturing and construction can be evaluated within an established coordination framework. That is one reason concepts can be tested more quickly.
What can be standardized
Structural logic, panelization, repeatable dimensions, connections, manufacturing processes, service interfaces, enclosure principles, quality processes and logistics planning.
Where flexibility matters
Site response, massing, architecture, façade and exterior materials, unit layouts and mix, amenity spaces, interior finishes and project identity.
04 · Scope & Cost Certainty
Design it.
Price it.
Stand behind it.
The team helping develop and price the building can also be responsible for delivering it.
For suitable Canadian projects, Kiwi Newton’s delivery model uses stipulated-price Design-Build. Design, constructability, manufacturing strategy and costing are developed by the same integrated team that can ultimately assume responsibility for delivering the contracted scope.
That creates earlier budget confidence, fewer handoffs, reduced interface risk, clearer accountability and closer alignment between design and construction. Once the right solution is established, the project moves from exploration into disciplined execution.
Price certainty depends on defined scope and agreed contract terms. Agreed changes and other contractual adjustments can still affect cost.
Our Kiwi Newton Partnership05 · From factory to finished building
Every stage is connected.
From first feasibility study to final assembly, development thinking stays connected to physical execution.
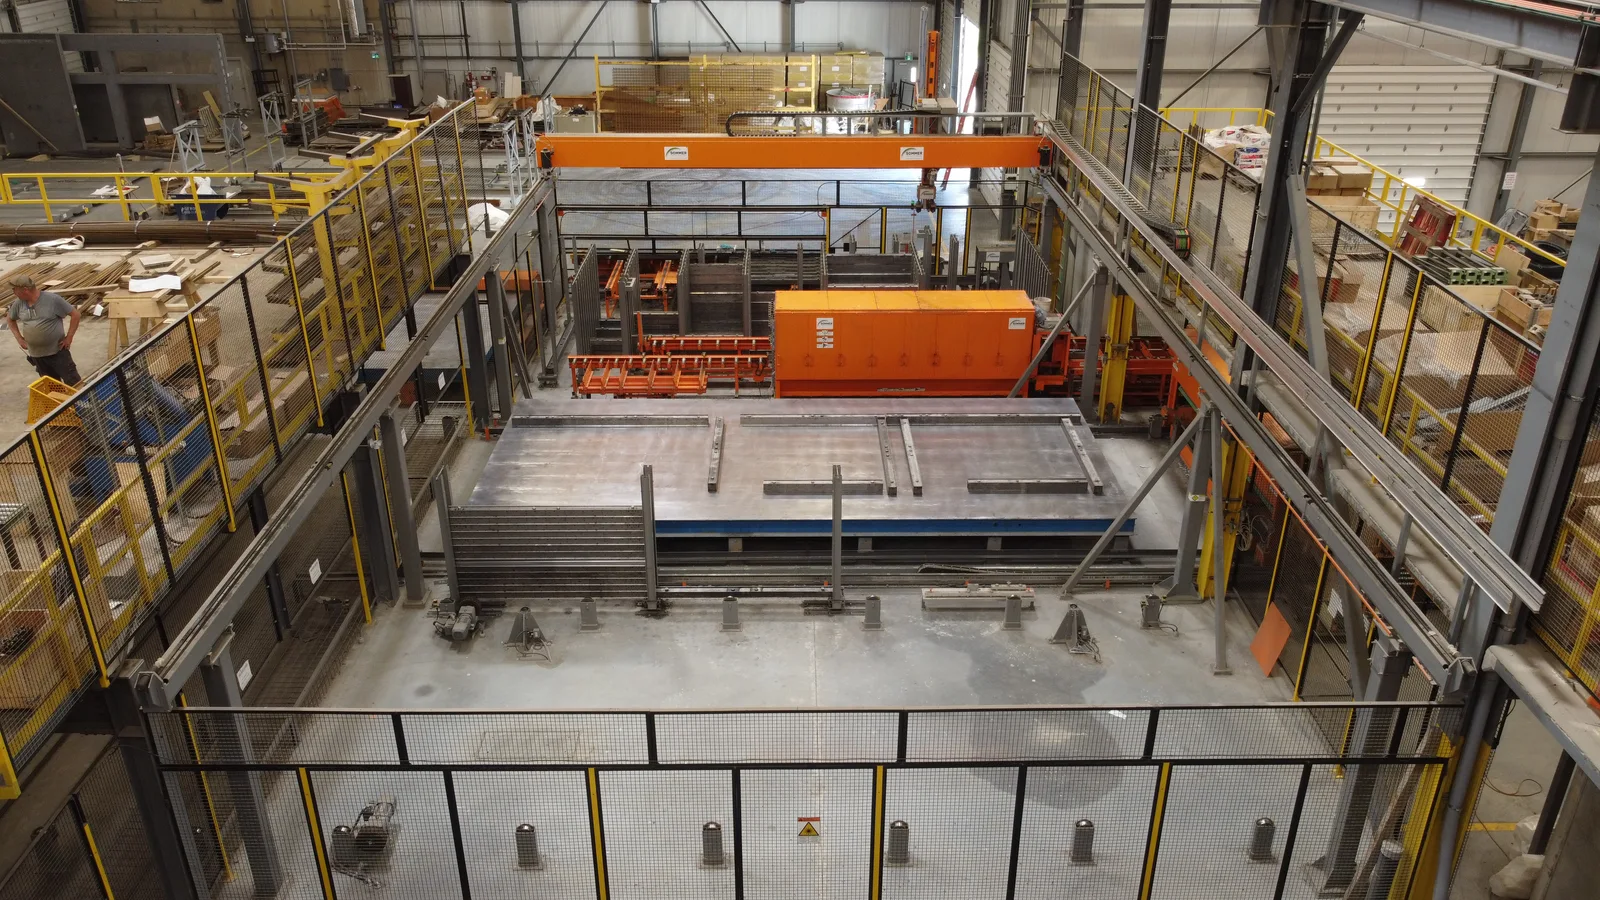
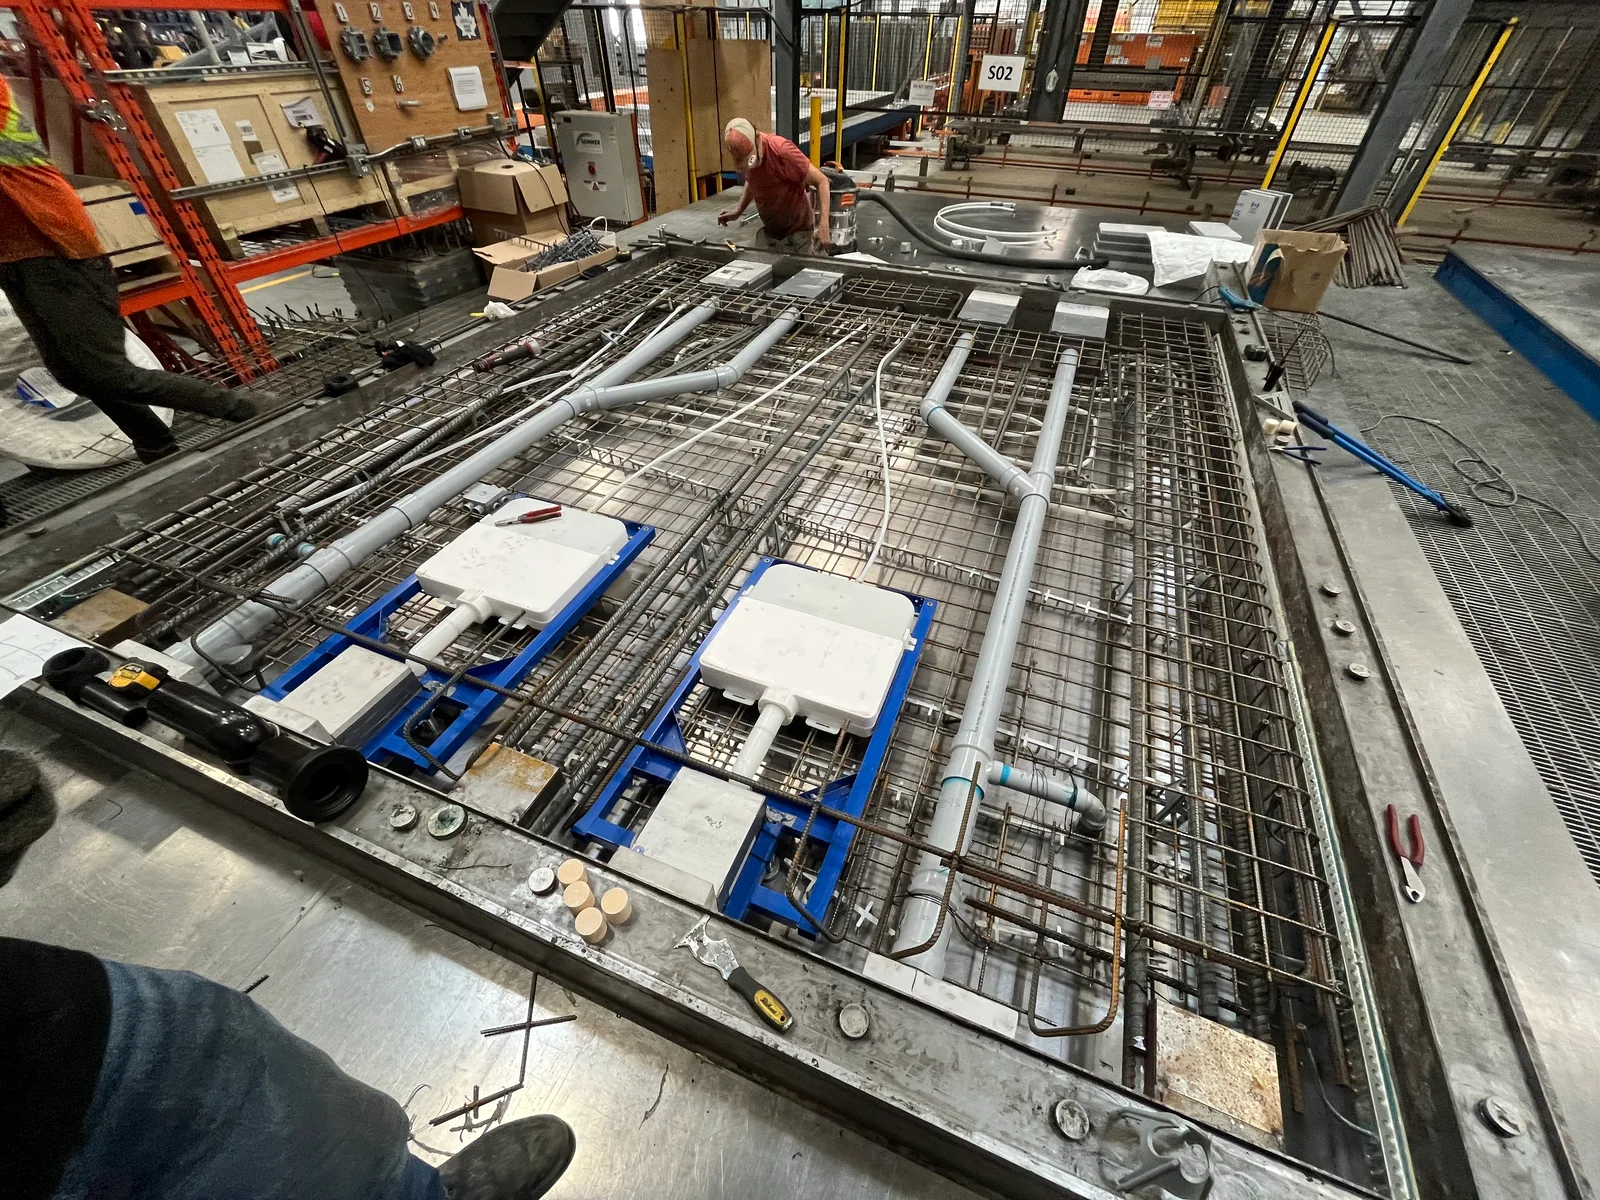
BIM, engineering and shop drawings establish how components fit, how they are made and how they are installed. Depending on the project, panels can coordinate structure, envelope, openings and service pathways—not every component contains every system.
- Digital design
- Engineering / Shop drawings
- Factory production
- Quality control
- Transport
- Erection / Envelope
- Completion
Development, design, cost, manufacturing and construction: coordinated as one process.
Meet the Sterling Maple TeamProof in Practice
A different concept.
A more viable project.
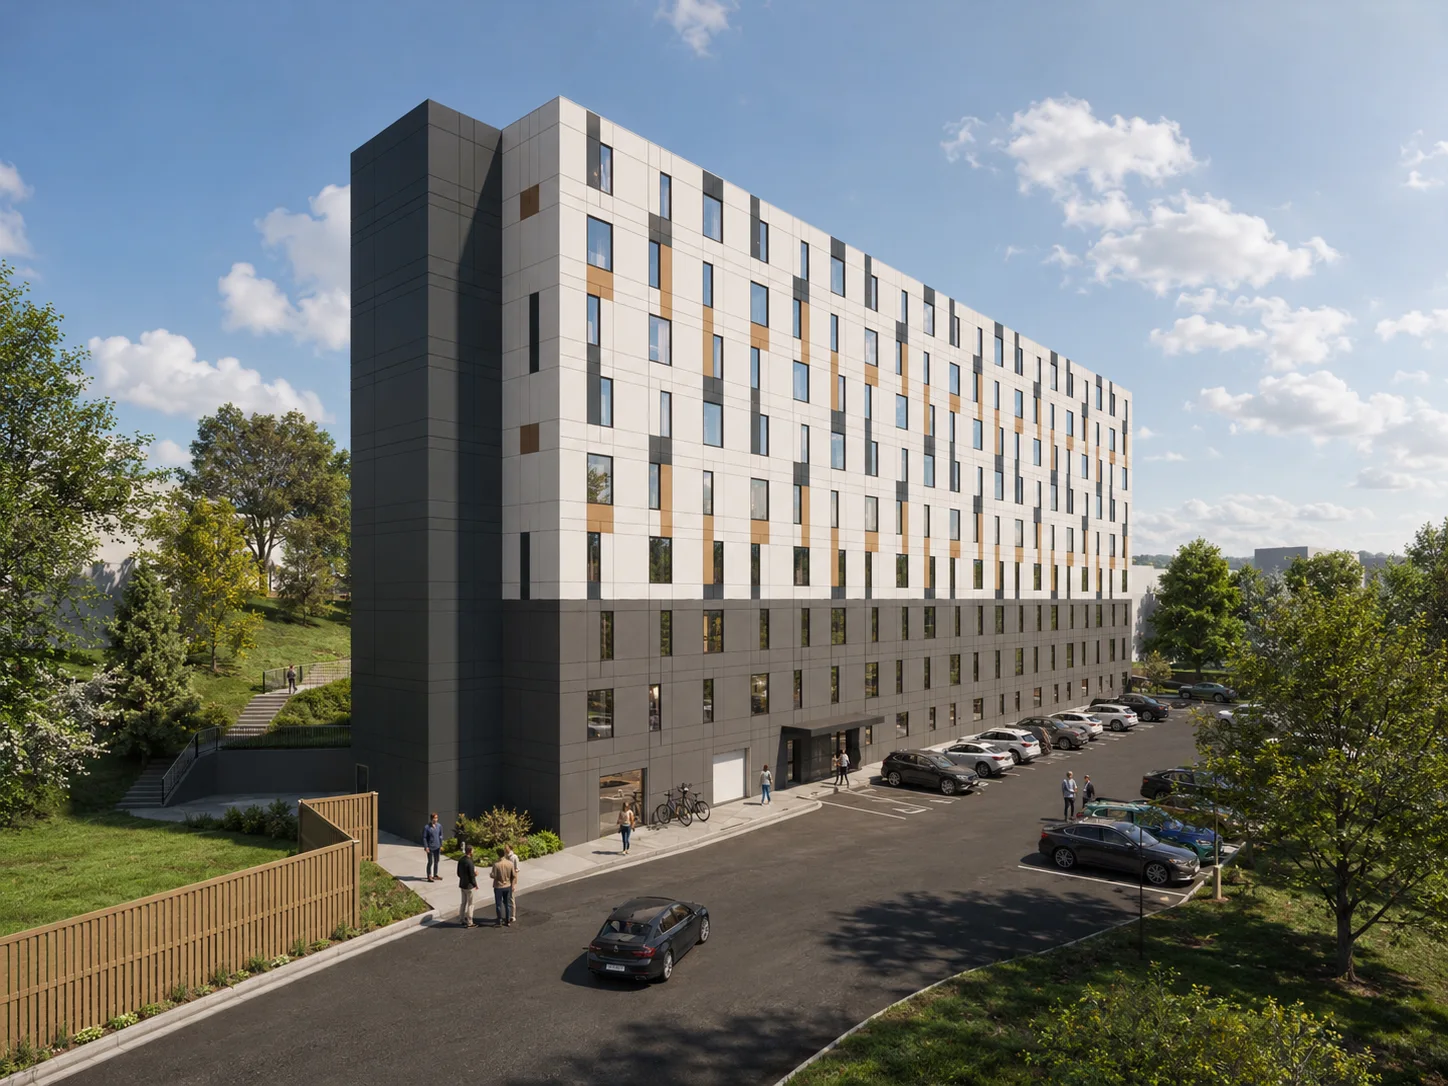
Sterling Maple’s earlier concept for 1081 Montreal Street had become too expensive to execute economically. After Kiwi Newton became involved, the team reconsidered the site, topography, constructability and development objectives around the Kiwi Precast System. Within a matter of days, the building was substantially redesigned, preserving the project objectives while improving the overall project and reducing expected construction cost by at least $10 million.
At least $10 million in reduced expected construction cost on this specific project. This is a project-specific optimization outcome, not a savings guarantee for future developments.
Days, not months Initial major redesign iteration
Explore Cataraqui CommonsValue engineering works best before value has already been engineered into expensive drawings.
Built in Canada
Canadian expertise.
Ontario manufacturing.
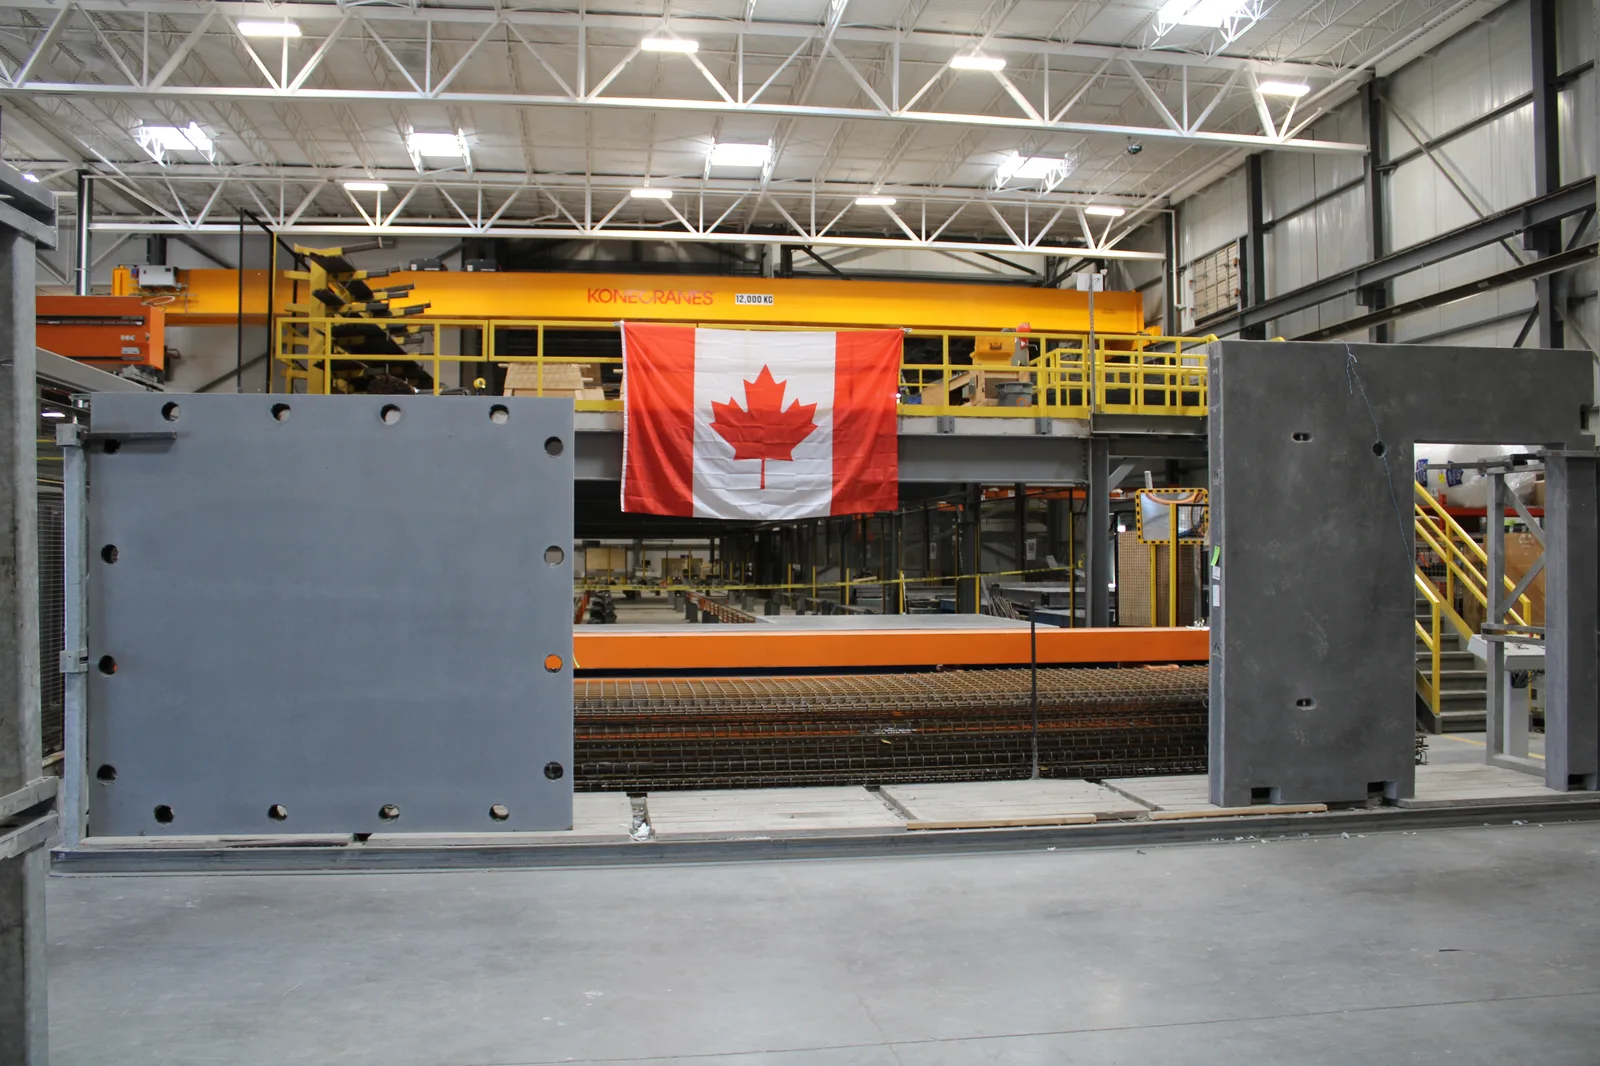
Guelph, Ontario manufacturing is a practical part of Sterling Maple’s delivery strategy.
Our partnership connects Canadian design, engineering, precast production, skilled labour, project management and construction expertise. Steel fabrication can form part of the delivery mix where required.
Direct access to production expertise improves design-to-factory coordination and supply-chain visibility. Repeatability and quality control reduce the separation between designer, manufacturer and constructor. Material sourcing and delivery remain project-specific.
Energy Efficiency
Performance by design,
not by addition.
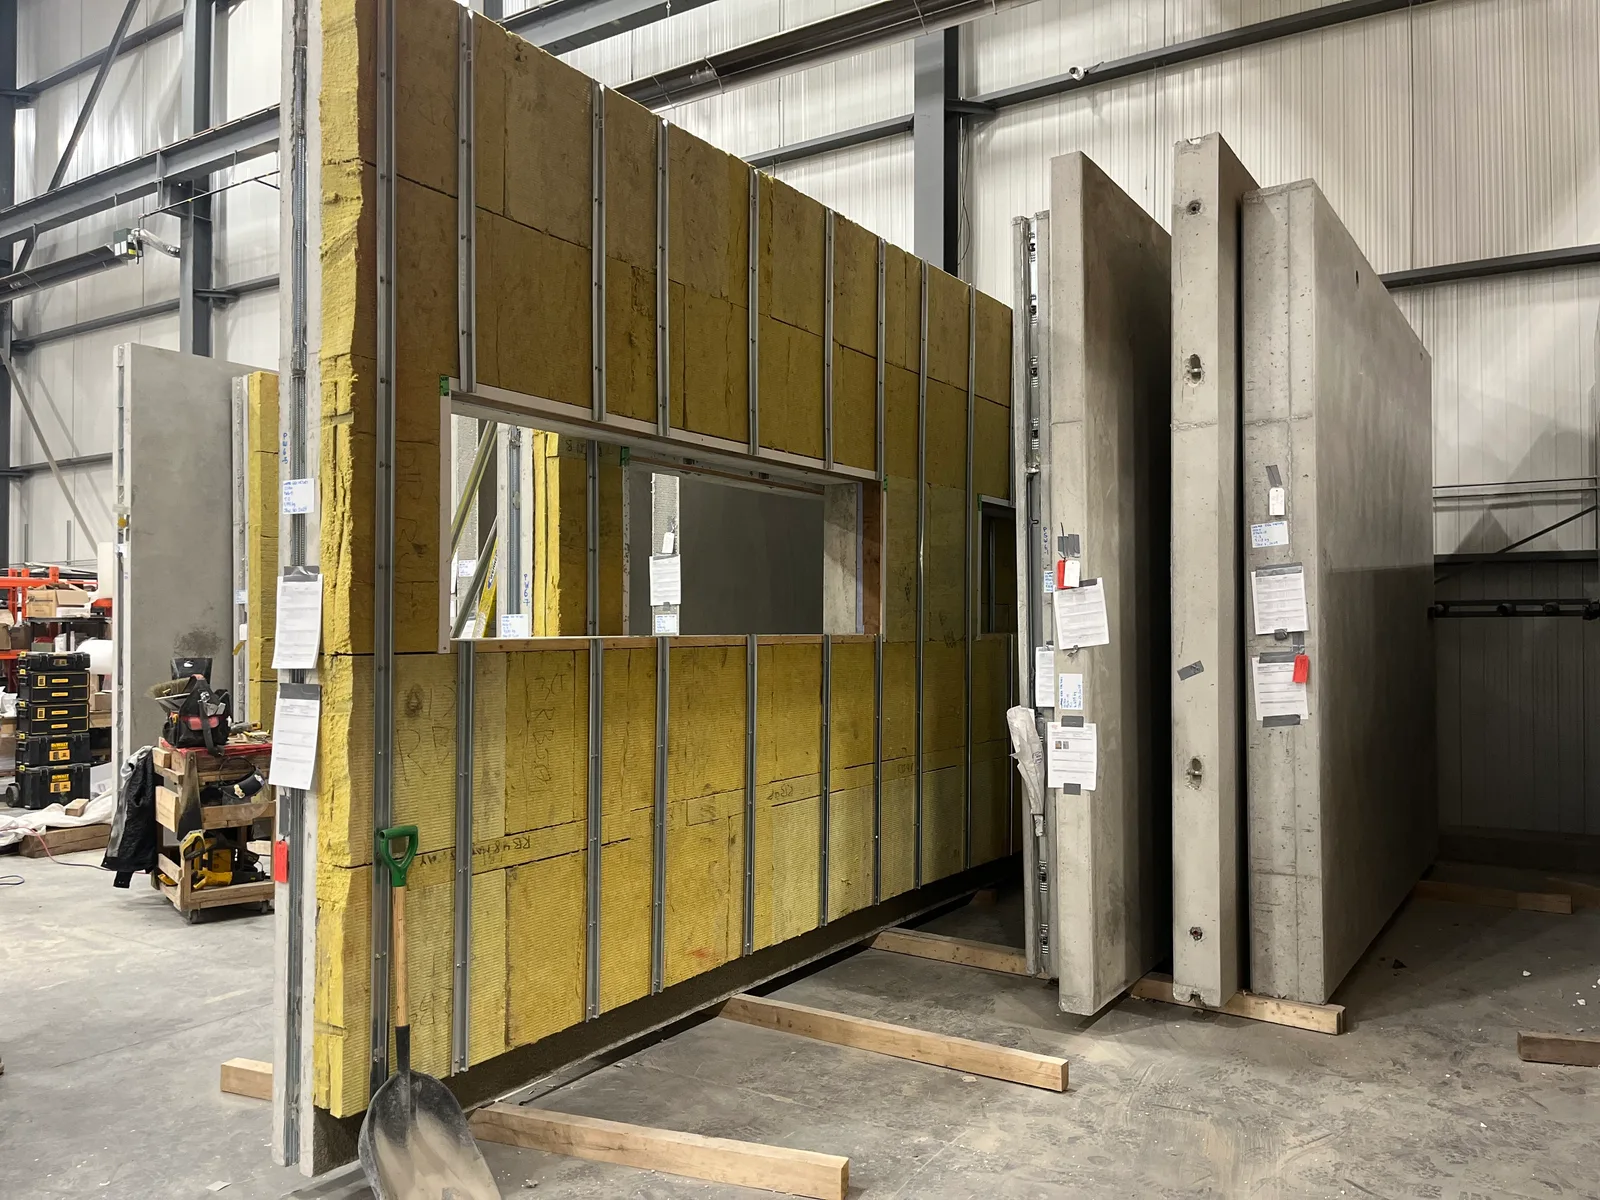
Energy performance is another result of integrated design.
Early energy modelling connects building form, envelope, structure and mechanical strategy. Continuous exterior insulation, reduced thermal bridging, airtightness and high-performance openings can be considered together rather than added at the end.
Concrete thermal mass, integrated mechanical design and, where suitable, in-floor or thermally active heating and cooling are assessed alongside the enclosure. Renewable-energy integration is evaluated against the project’s operating needs and economics.
The aim is long-term operational efficiency supported by project-specific design and modelling—not a universal performance guarantee or certification claim.
Start with the opportunity
Have a development opportunity?
Let’s test what is possible before assumptions become expensive.
For development land, housing opportunities, public or institutional sites, and potential investment or development partnerships, connect with Sterling Maple.
Talk With Sterling Maple